WEST VILLAGE GARDEN
A tight backyard accomodates a variety of ‘outdoor rooms’ - dining, kitchen, lounge - alongside a unifying water feature that cascades between planters to a lower dining level. Layered planting, natural stone, and custom-crafted details create a timeless atmosphere that feels both refined and relaxed. A feature wall with an angled brick pattern catches rays at the sunniest part of the garden and creates a dynamic sculptural interplay between light and shadow.
Though modest in size, the landscape offers a surprising sense of depth and immersion, providing a tranquil oasis within one of New York City's most vibrant and historic neighborhoods.
Location: Manhattan, NY
Year: 2026
Client: Private Owner through Wiskup Projects Architecture
Service: Landscape Architecture / Design
Status: Ongoing (CD Complete)
Site Plan
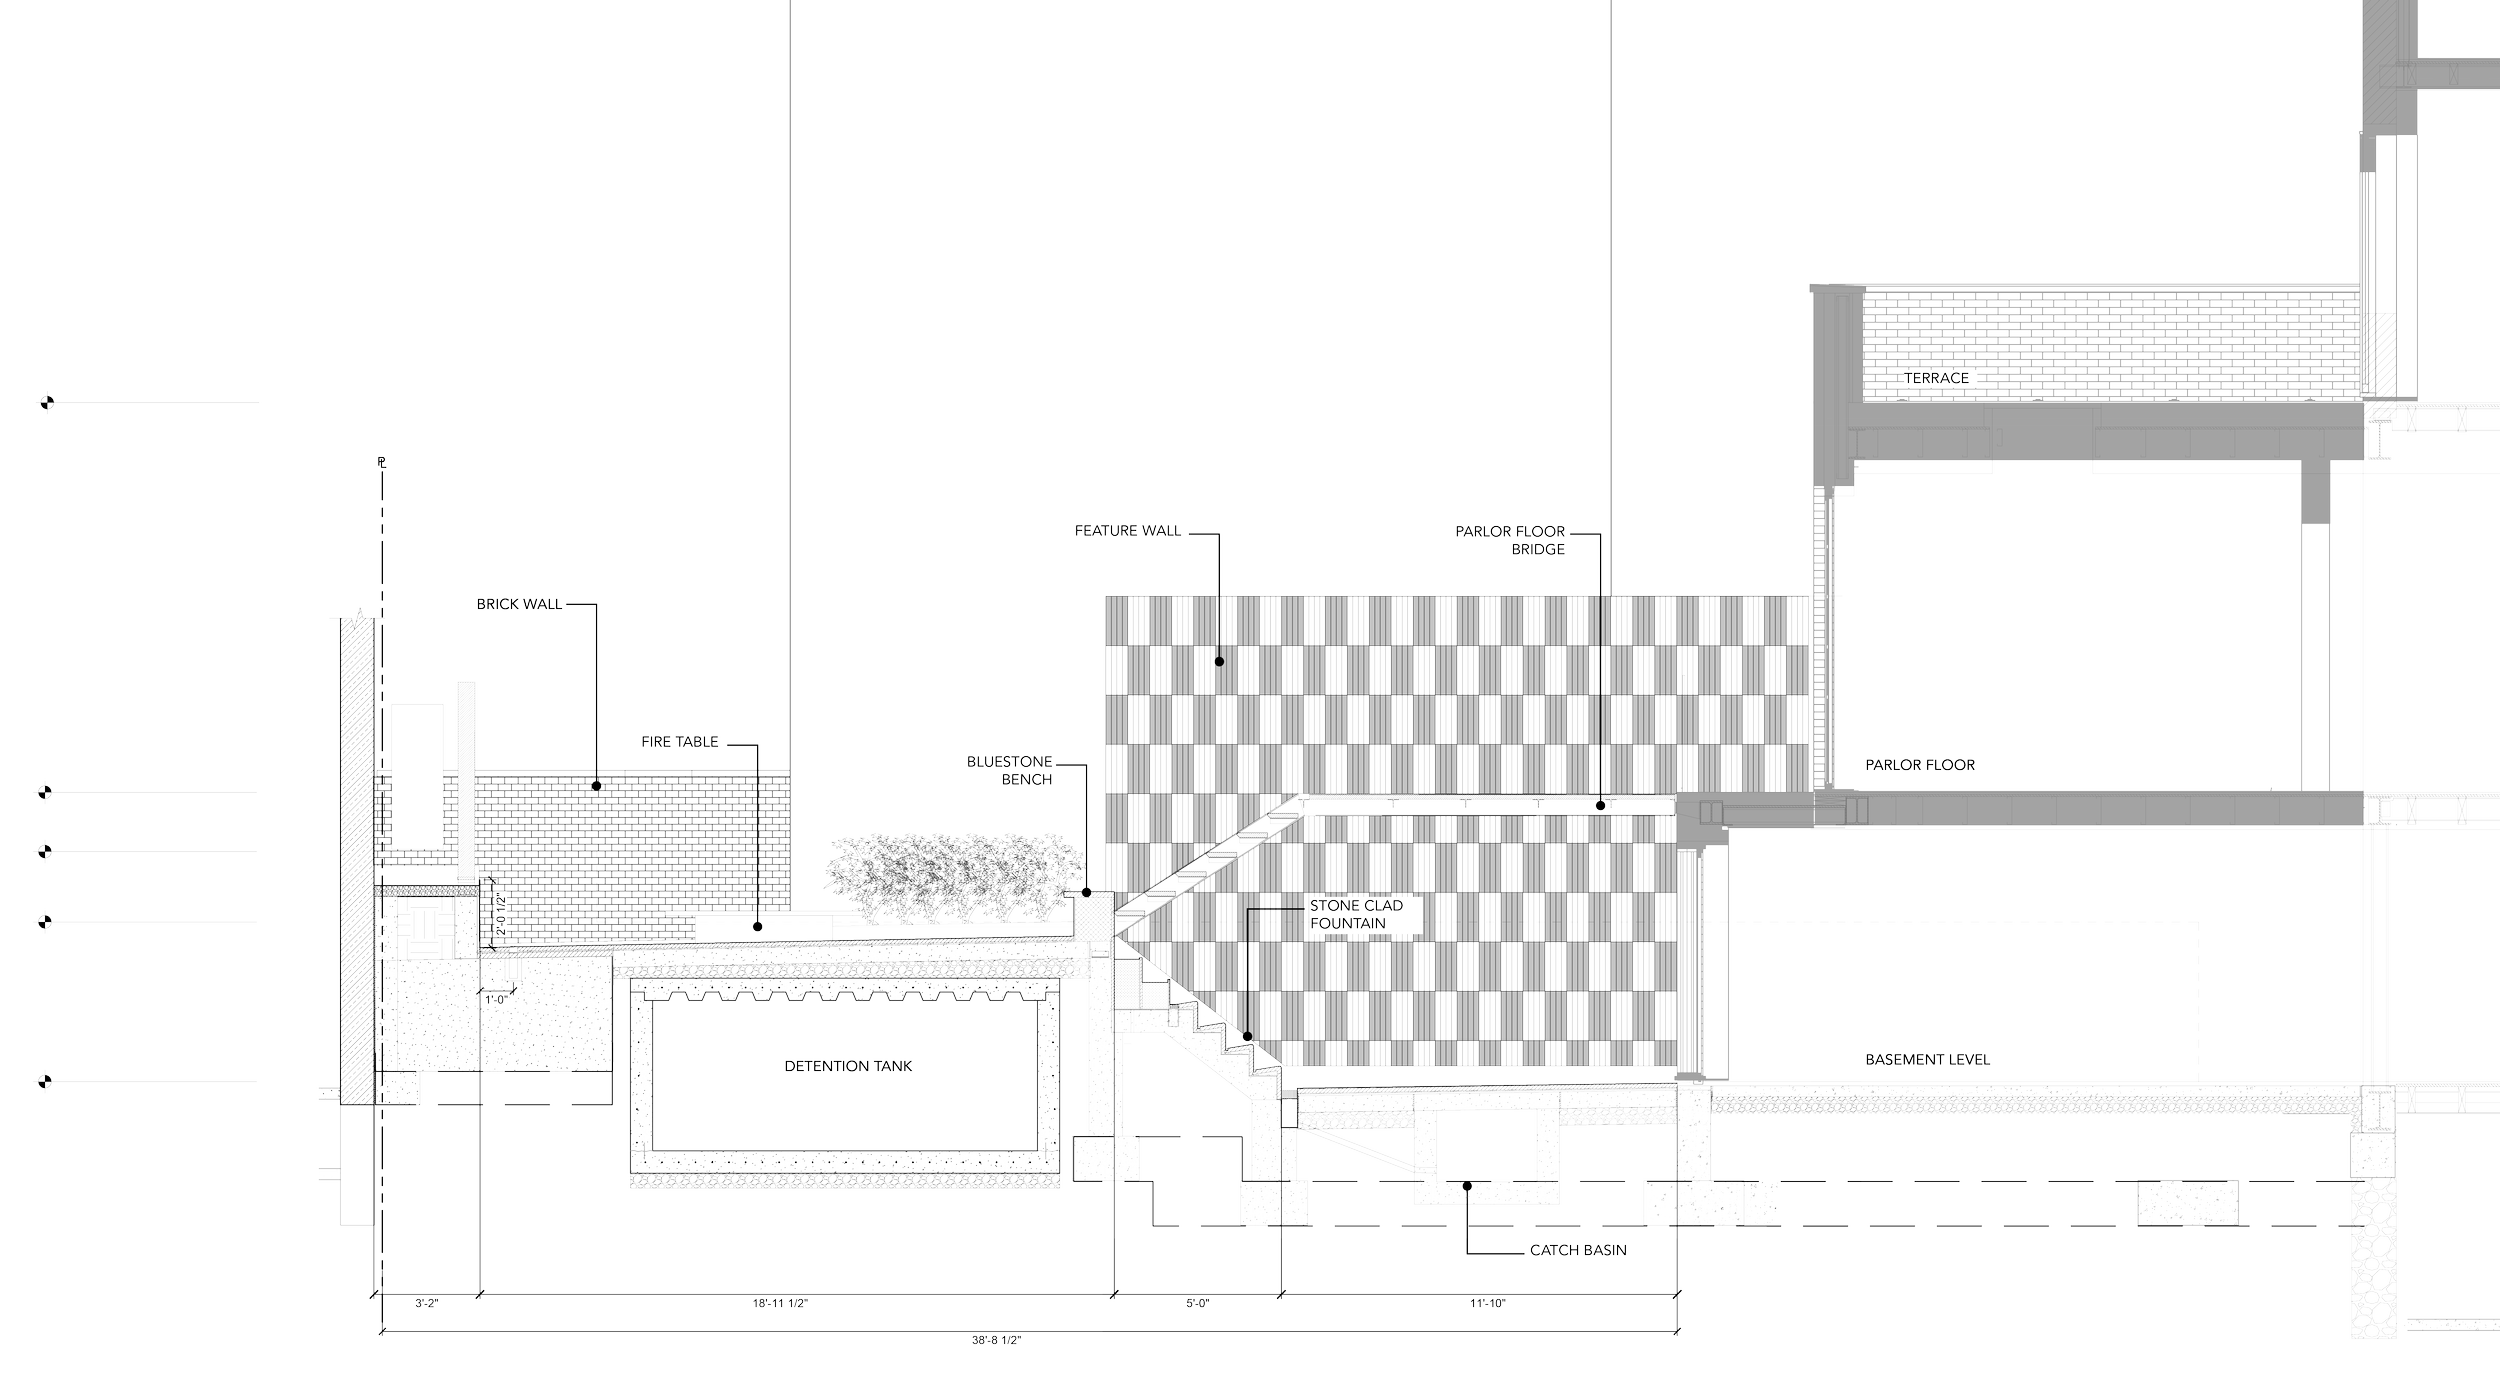
Section Through Fountain
June Sun - Plan
Alt Fountain
Solar Radiation

Site Diagram
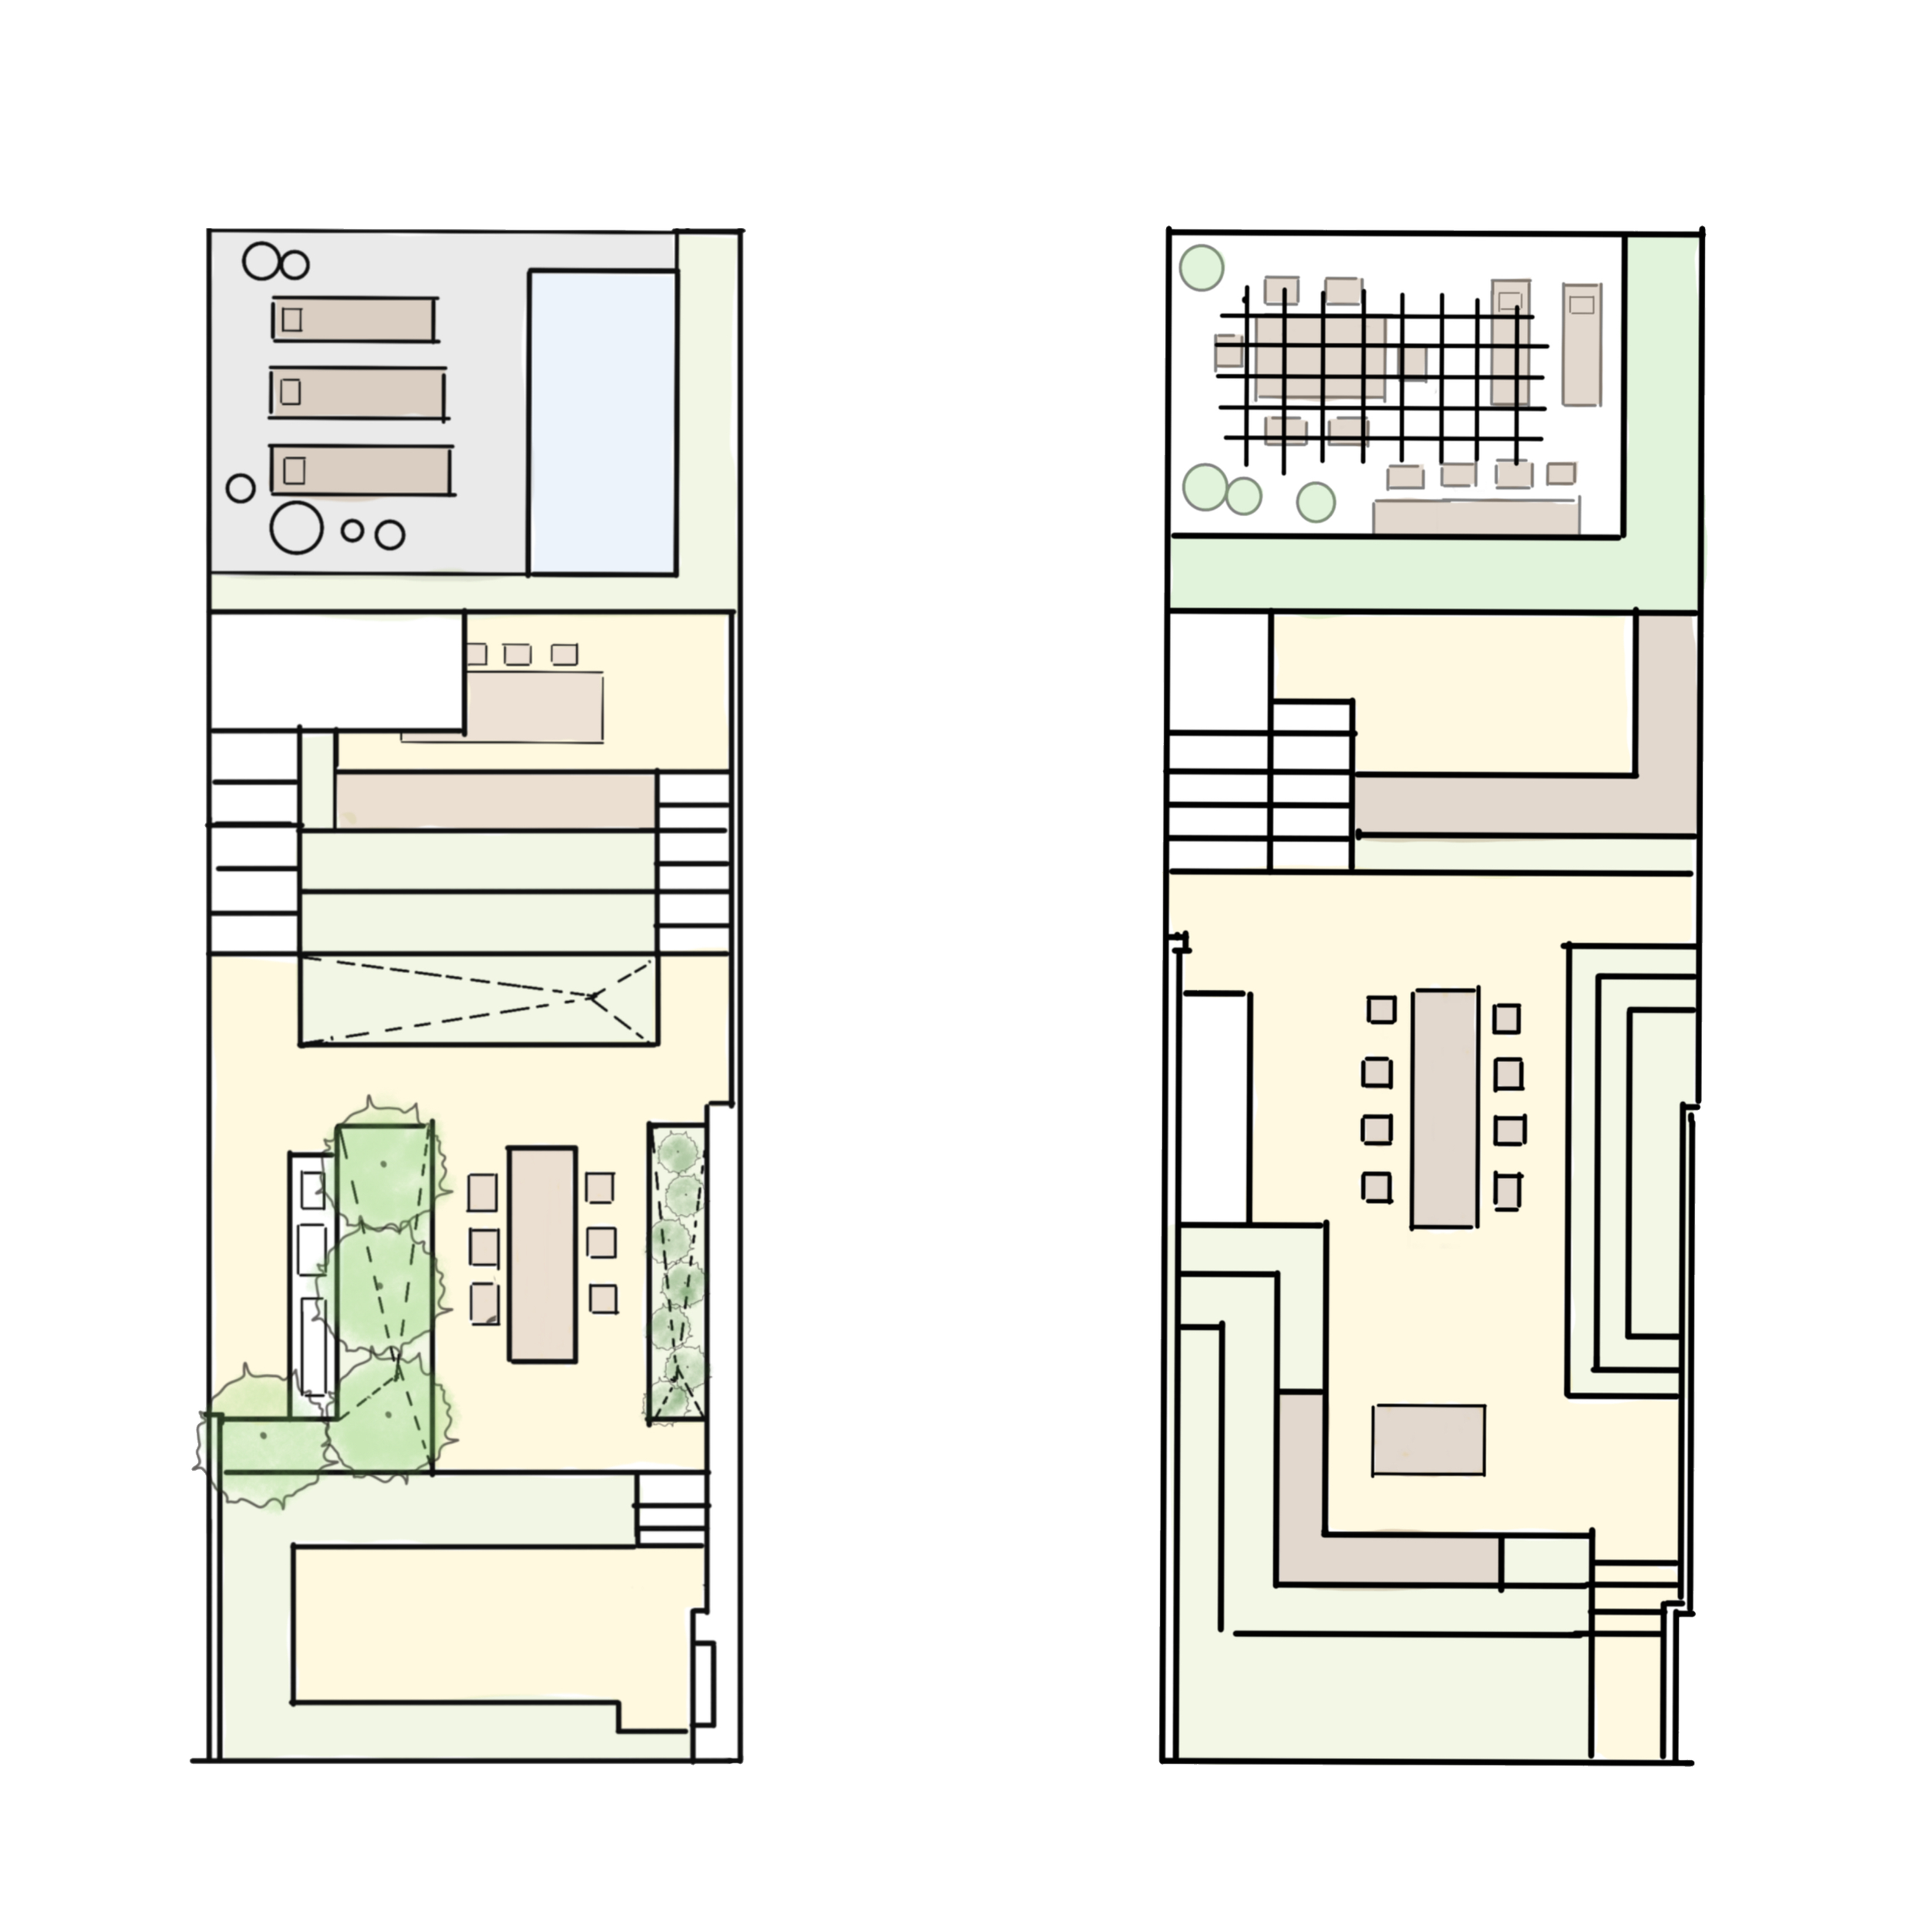
Plan Sketches